

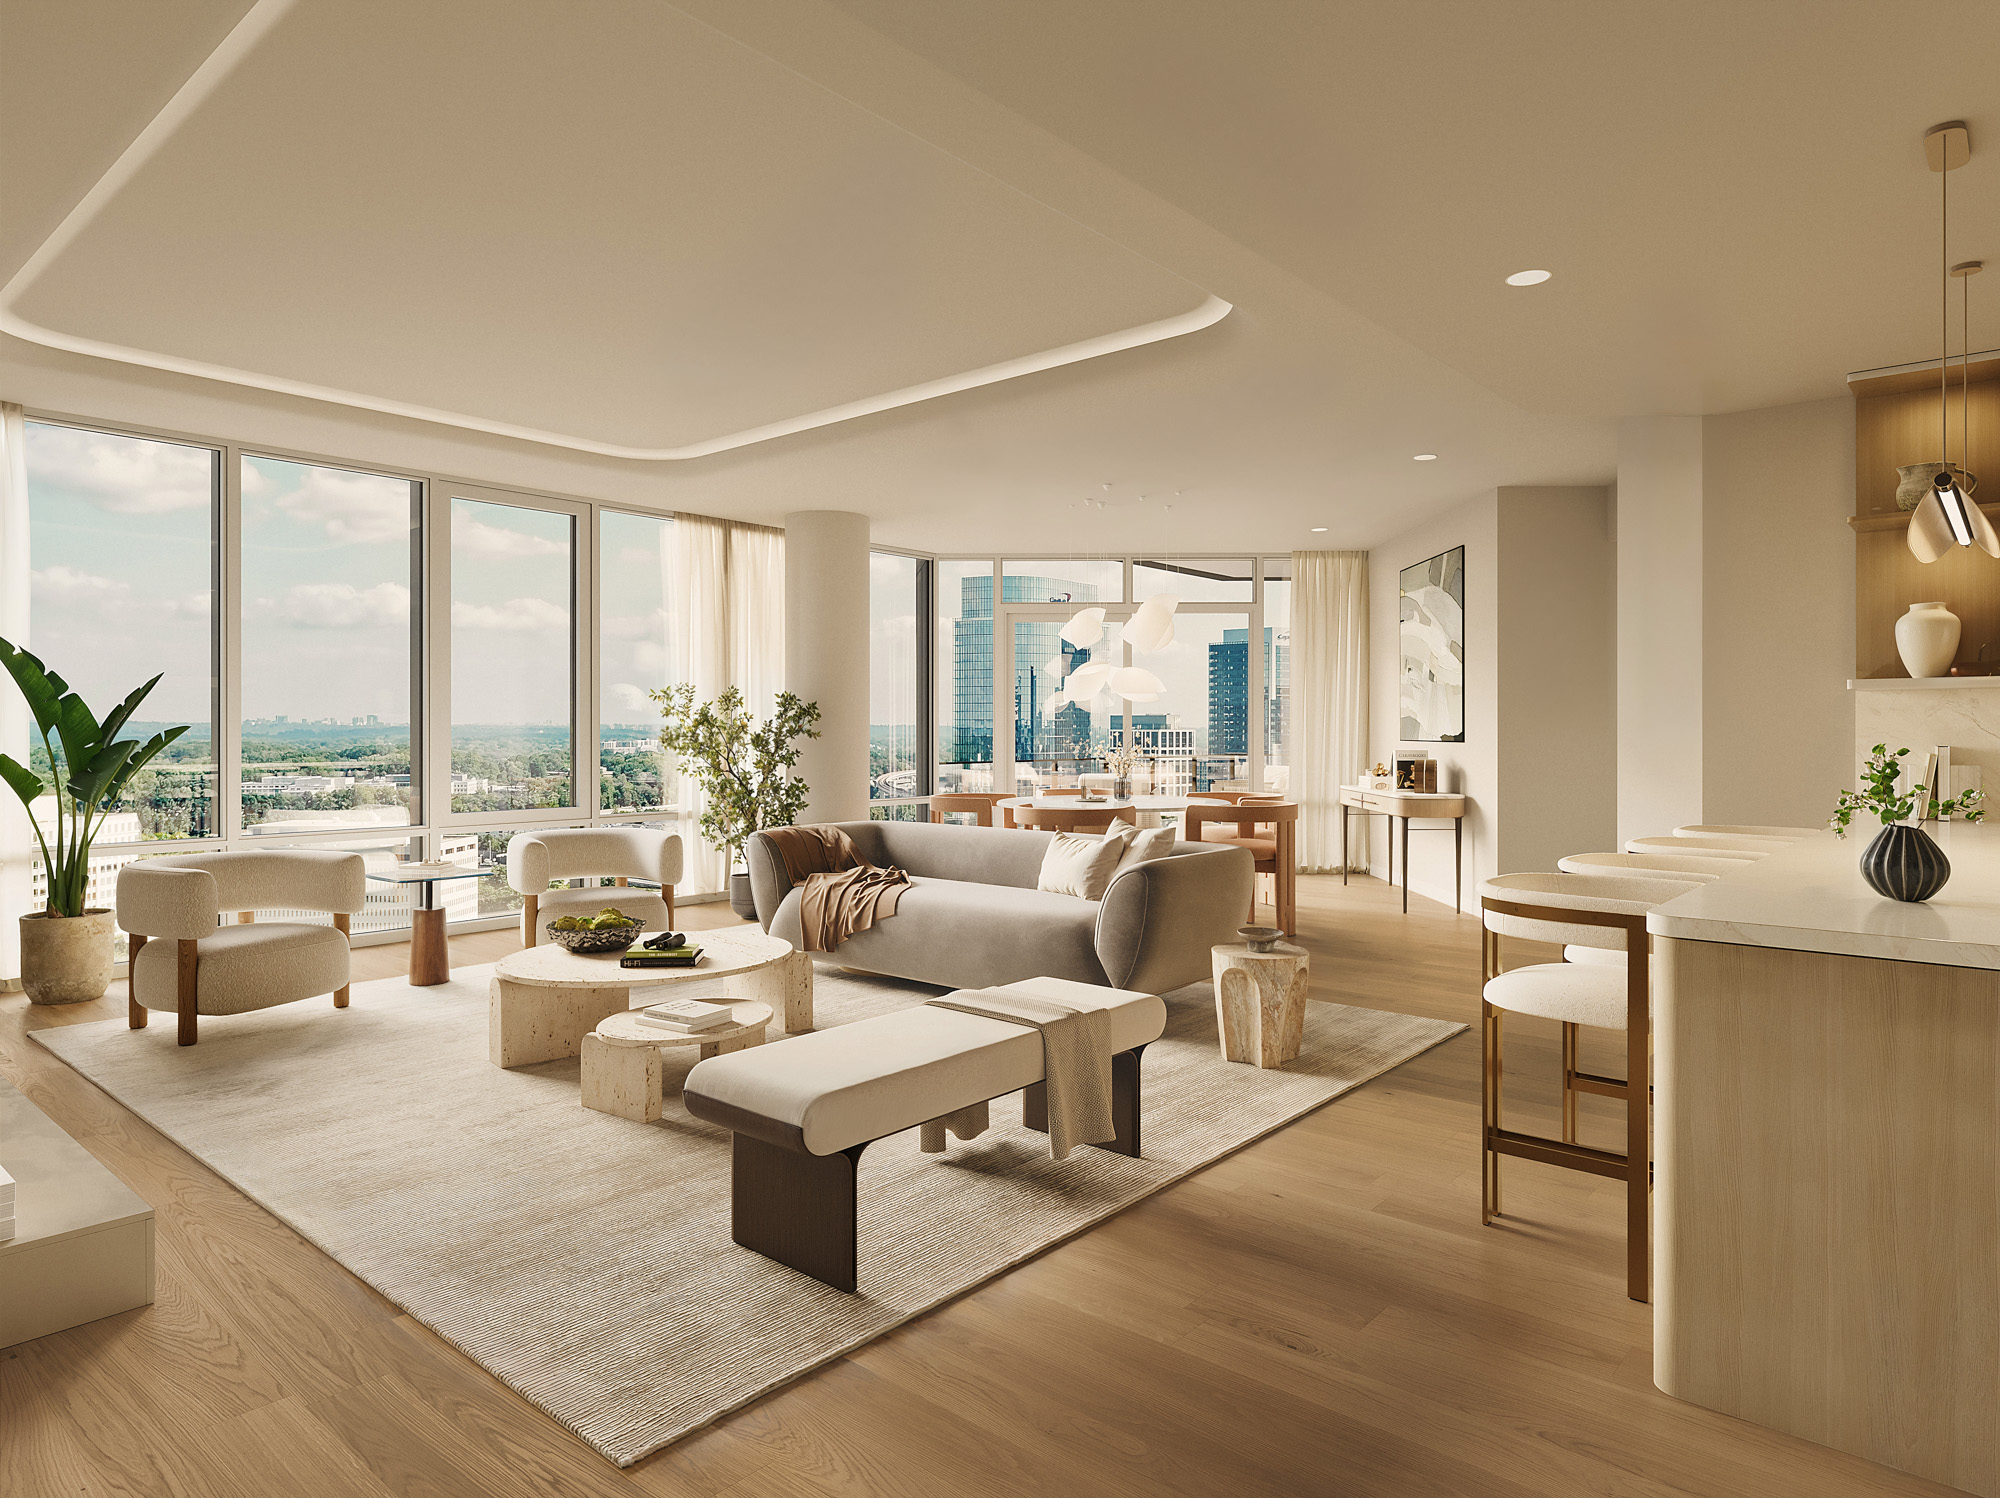
Rarity in Every Residence.
These expansive and gracious homes offer generous proportions and elegant floor plans, each layout with its own personality. Designed for both beauty and balance, every residence reflects a rare expression of craftsmanship and comfort.
“We designed it from the inside out—maximizing views while maintaining privacy.”
John Schuyler, FXCollaborative

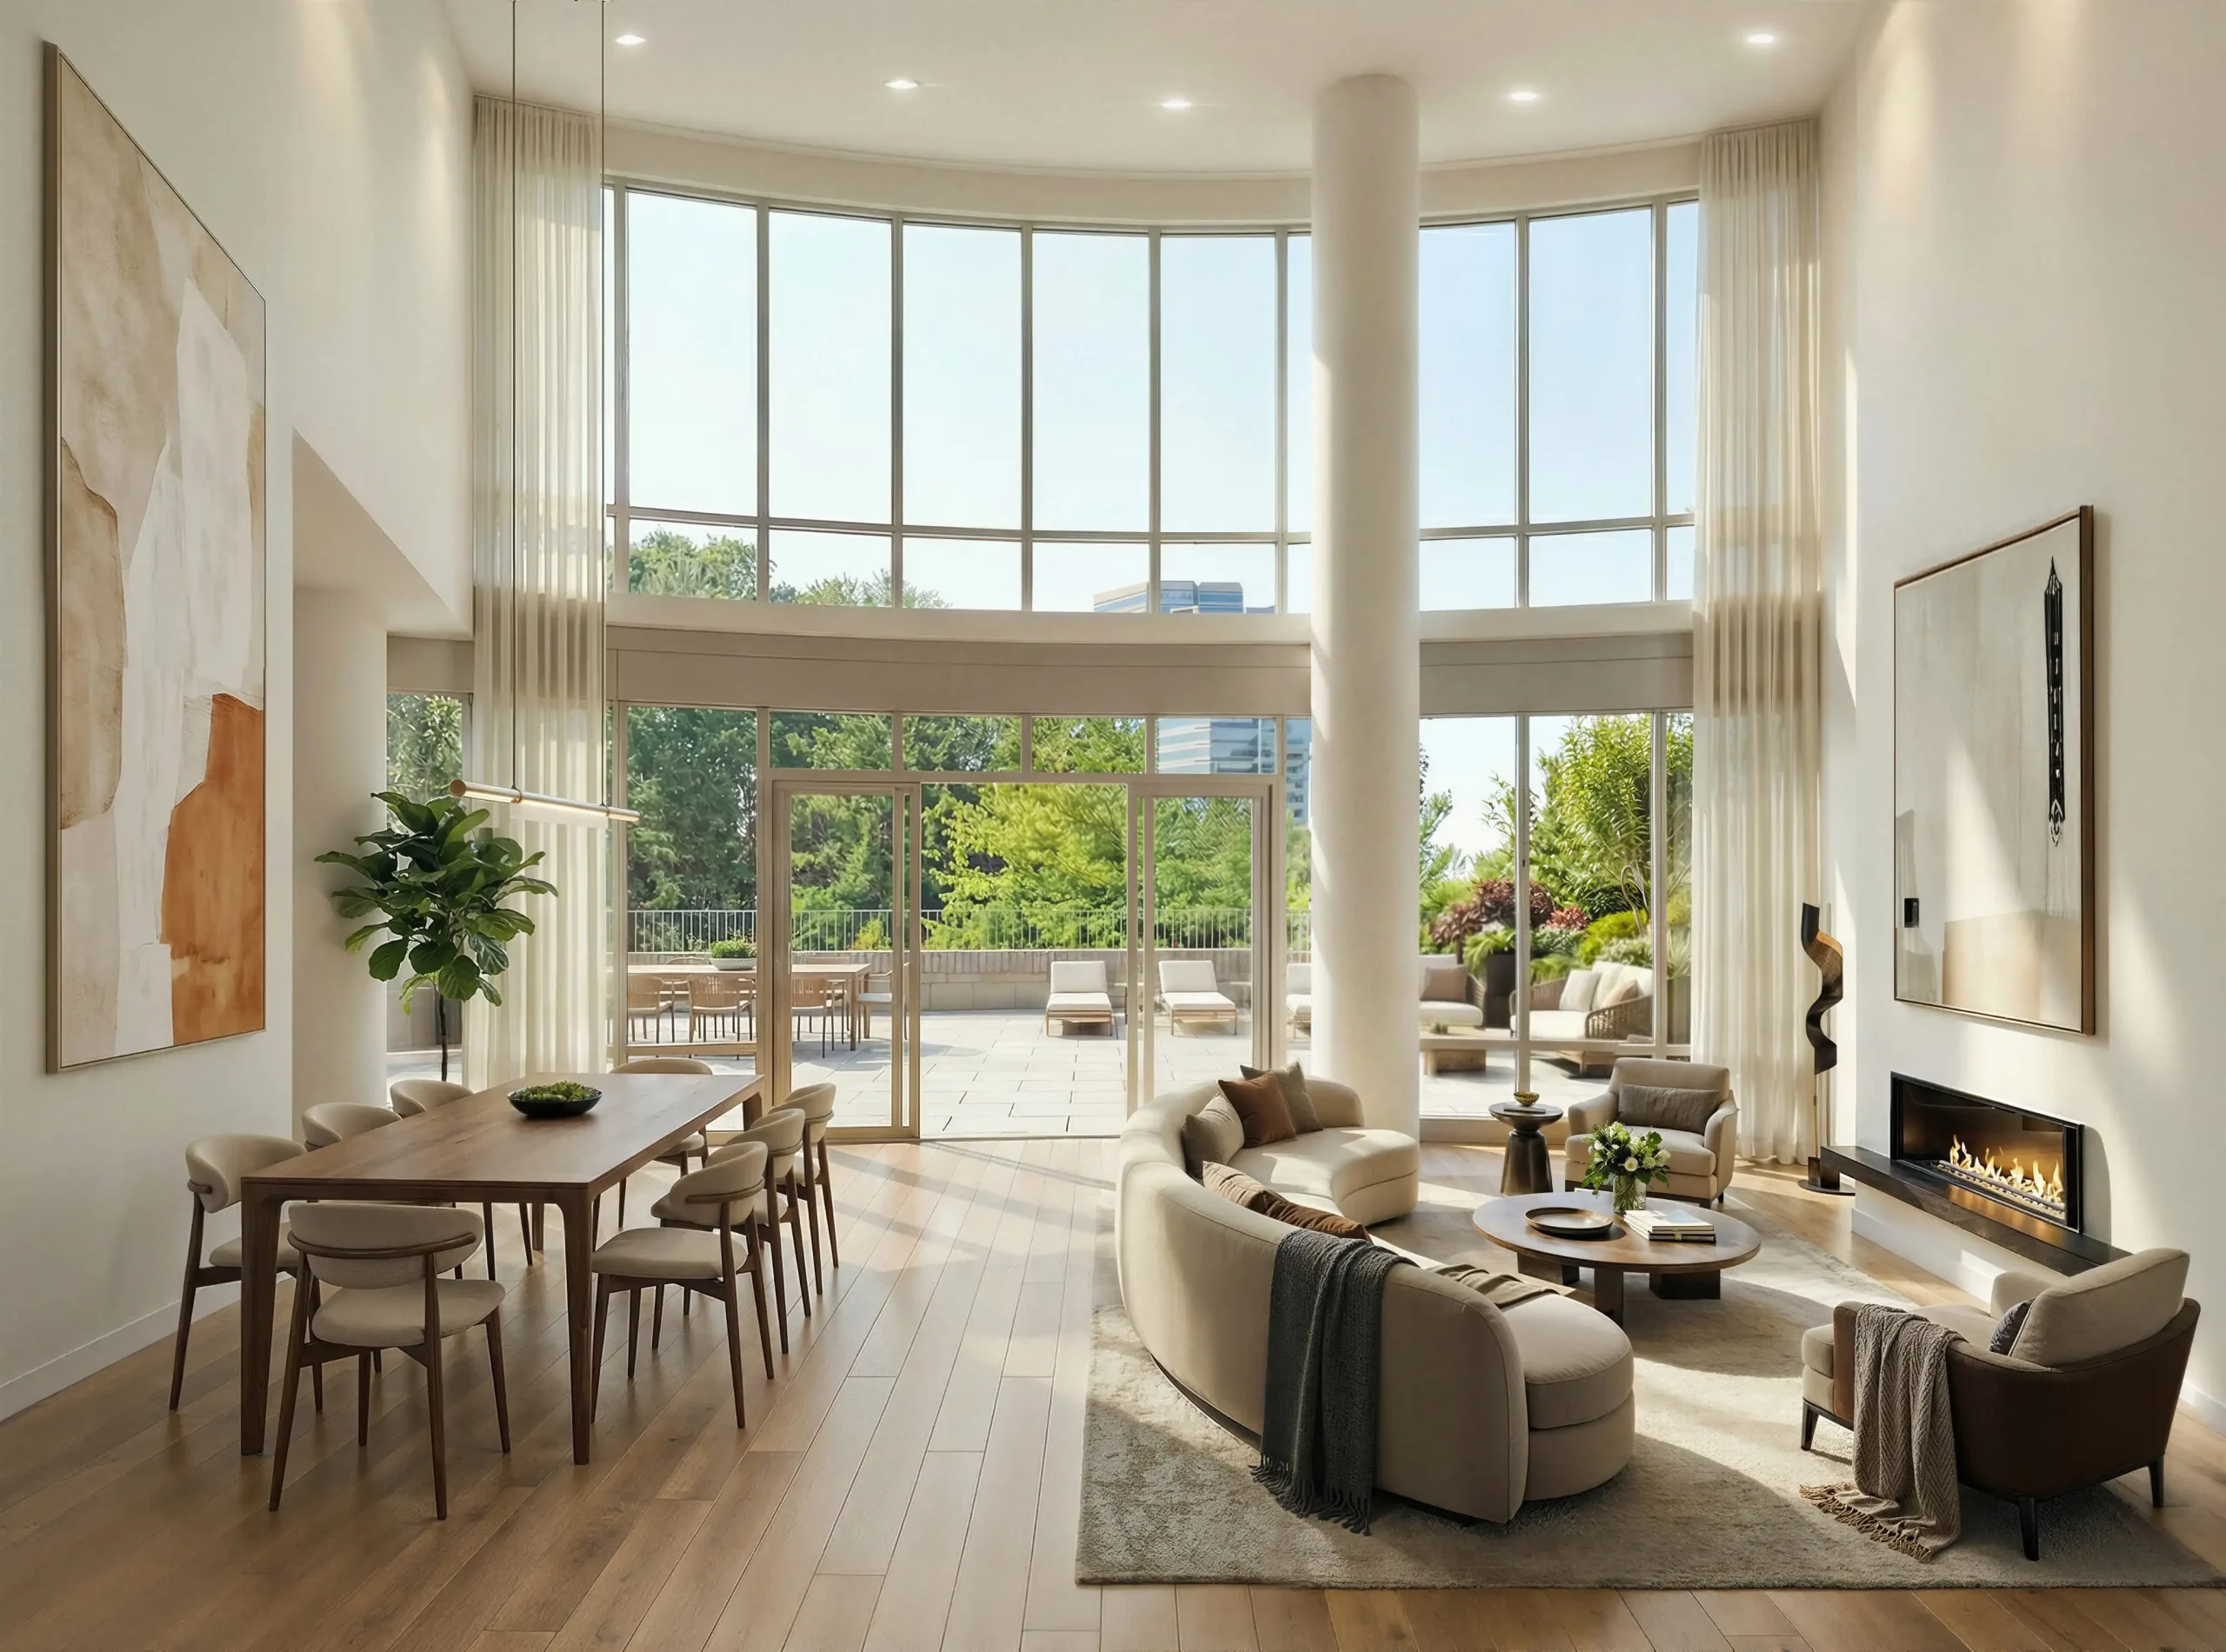
The Art of
Everyday Living.
Private balconies and sweeping terraces extend your living space into the open air. Floor-to-ceiling windows fill each home with natural light with wires for motorized window shades, while select residences offer private elevator access, fireplaces, and the indulgence of two-level living.
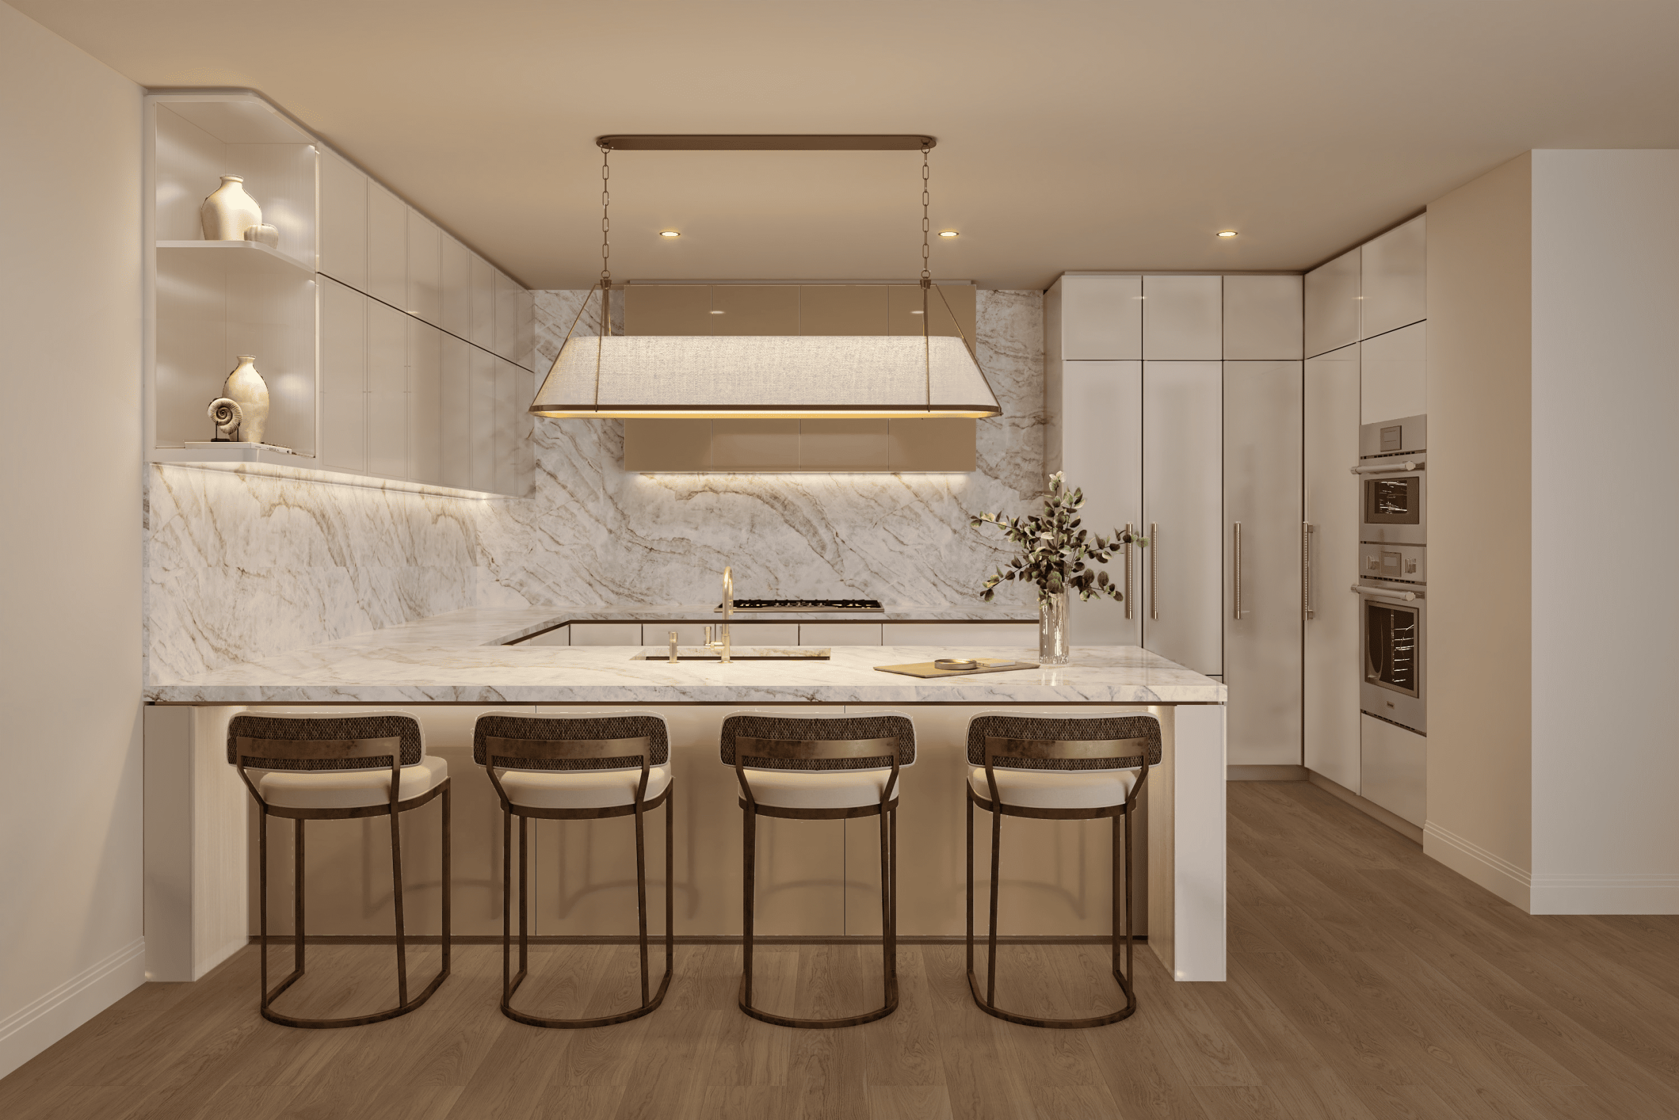
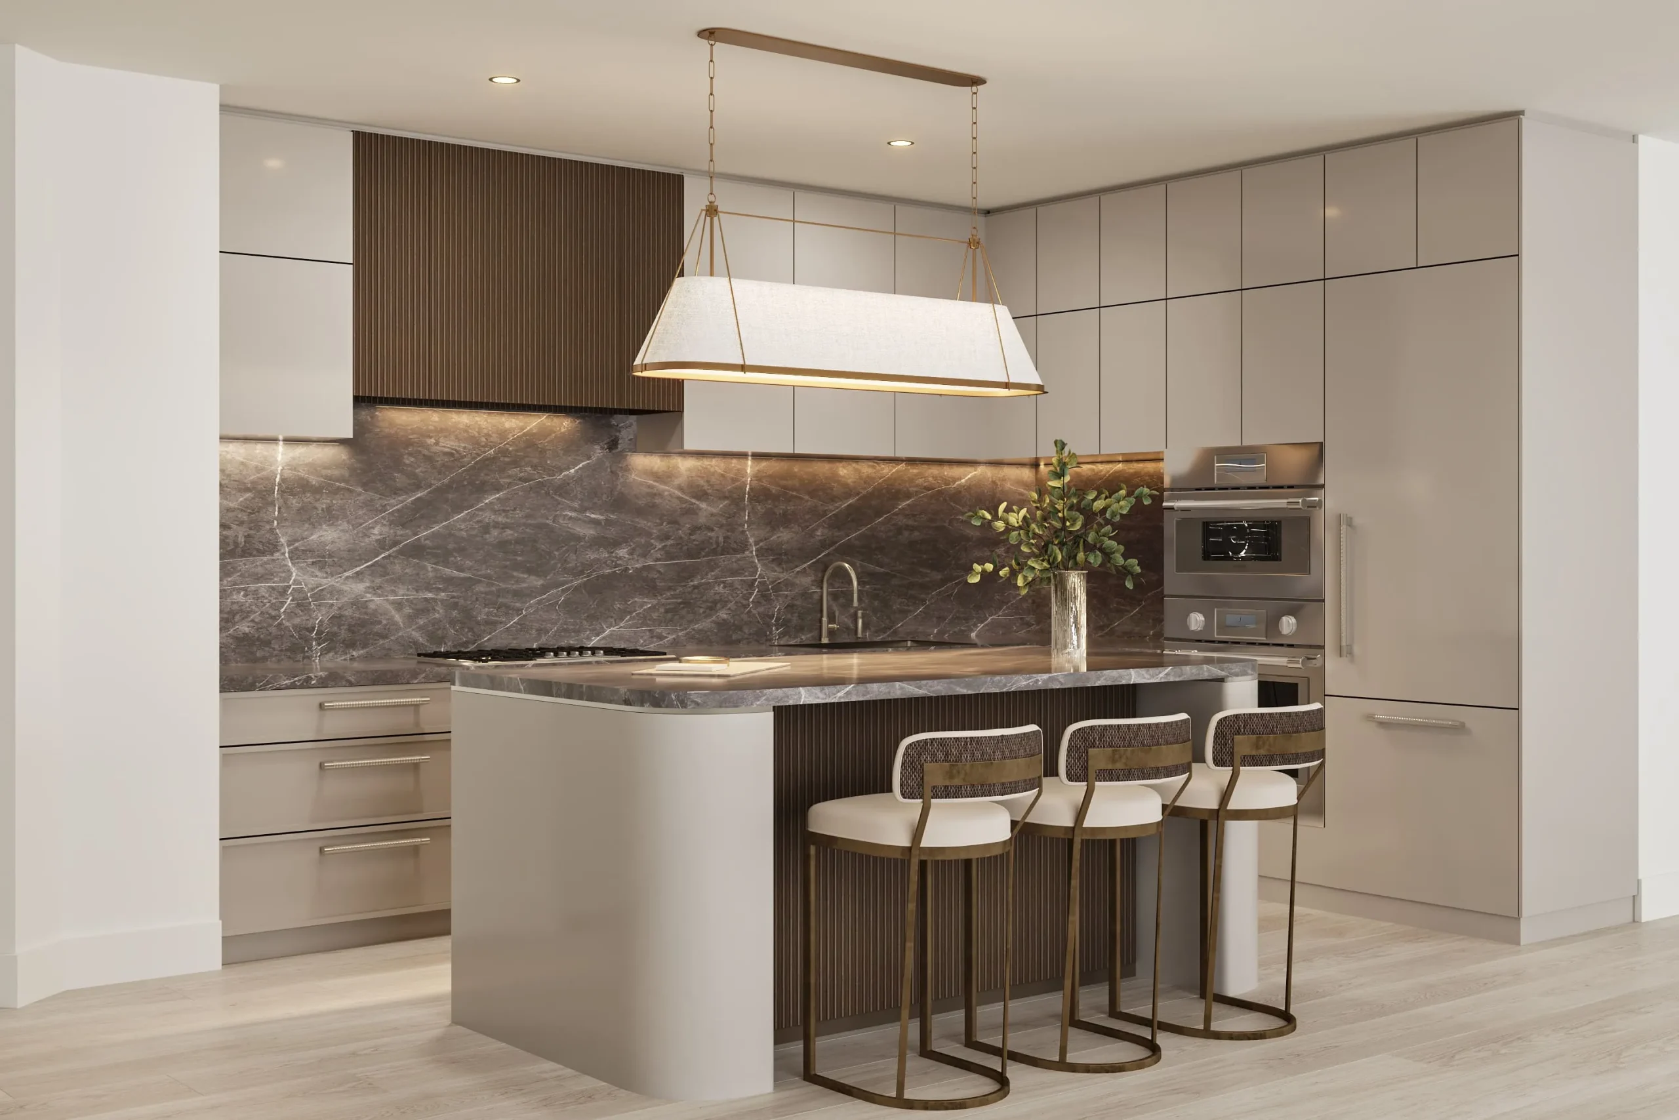
Crafted for
the Culinary Connoisseur.
Chef’s kitchens are appointed with custom European cabinetry, exquisite Taj Mahal or Sensa Platino Brazilian quartzite countertops and oversized islands, and professional-grade, panelized appliances, each element chosen to blend form and function with effortless sophistication.
Serenity in
Every Detail.
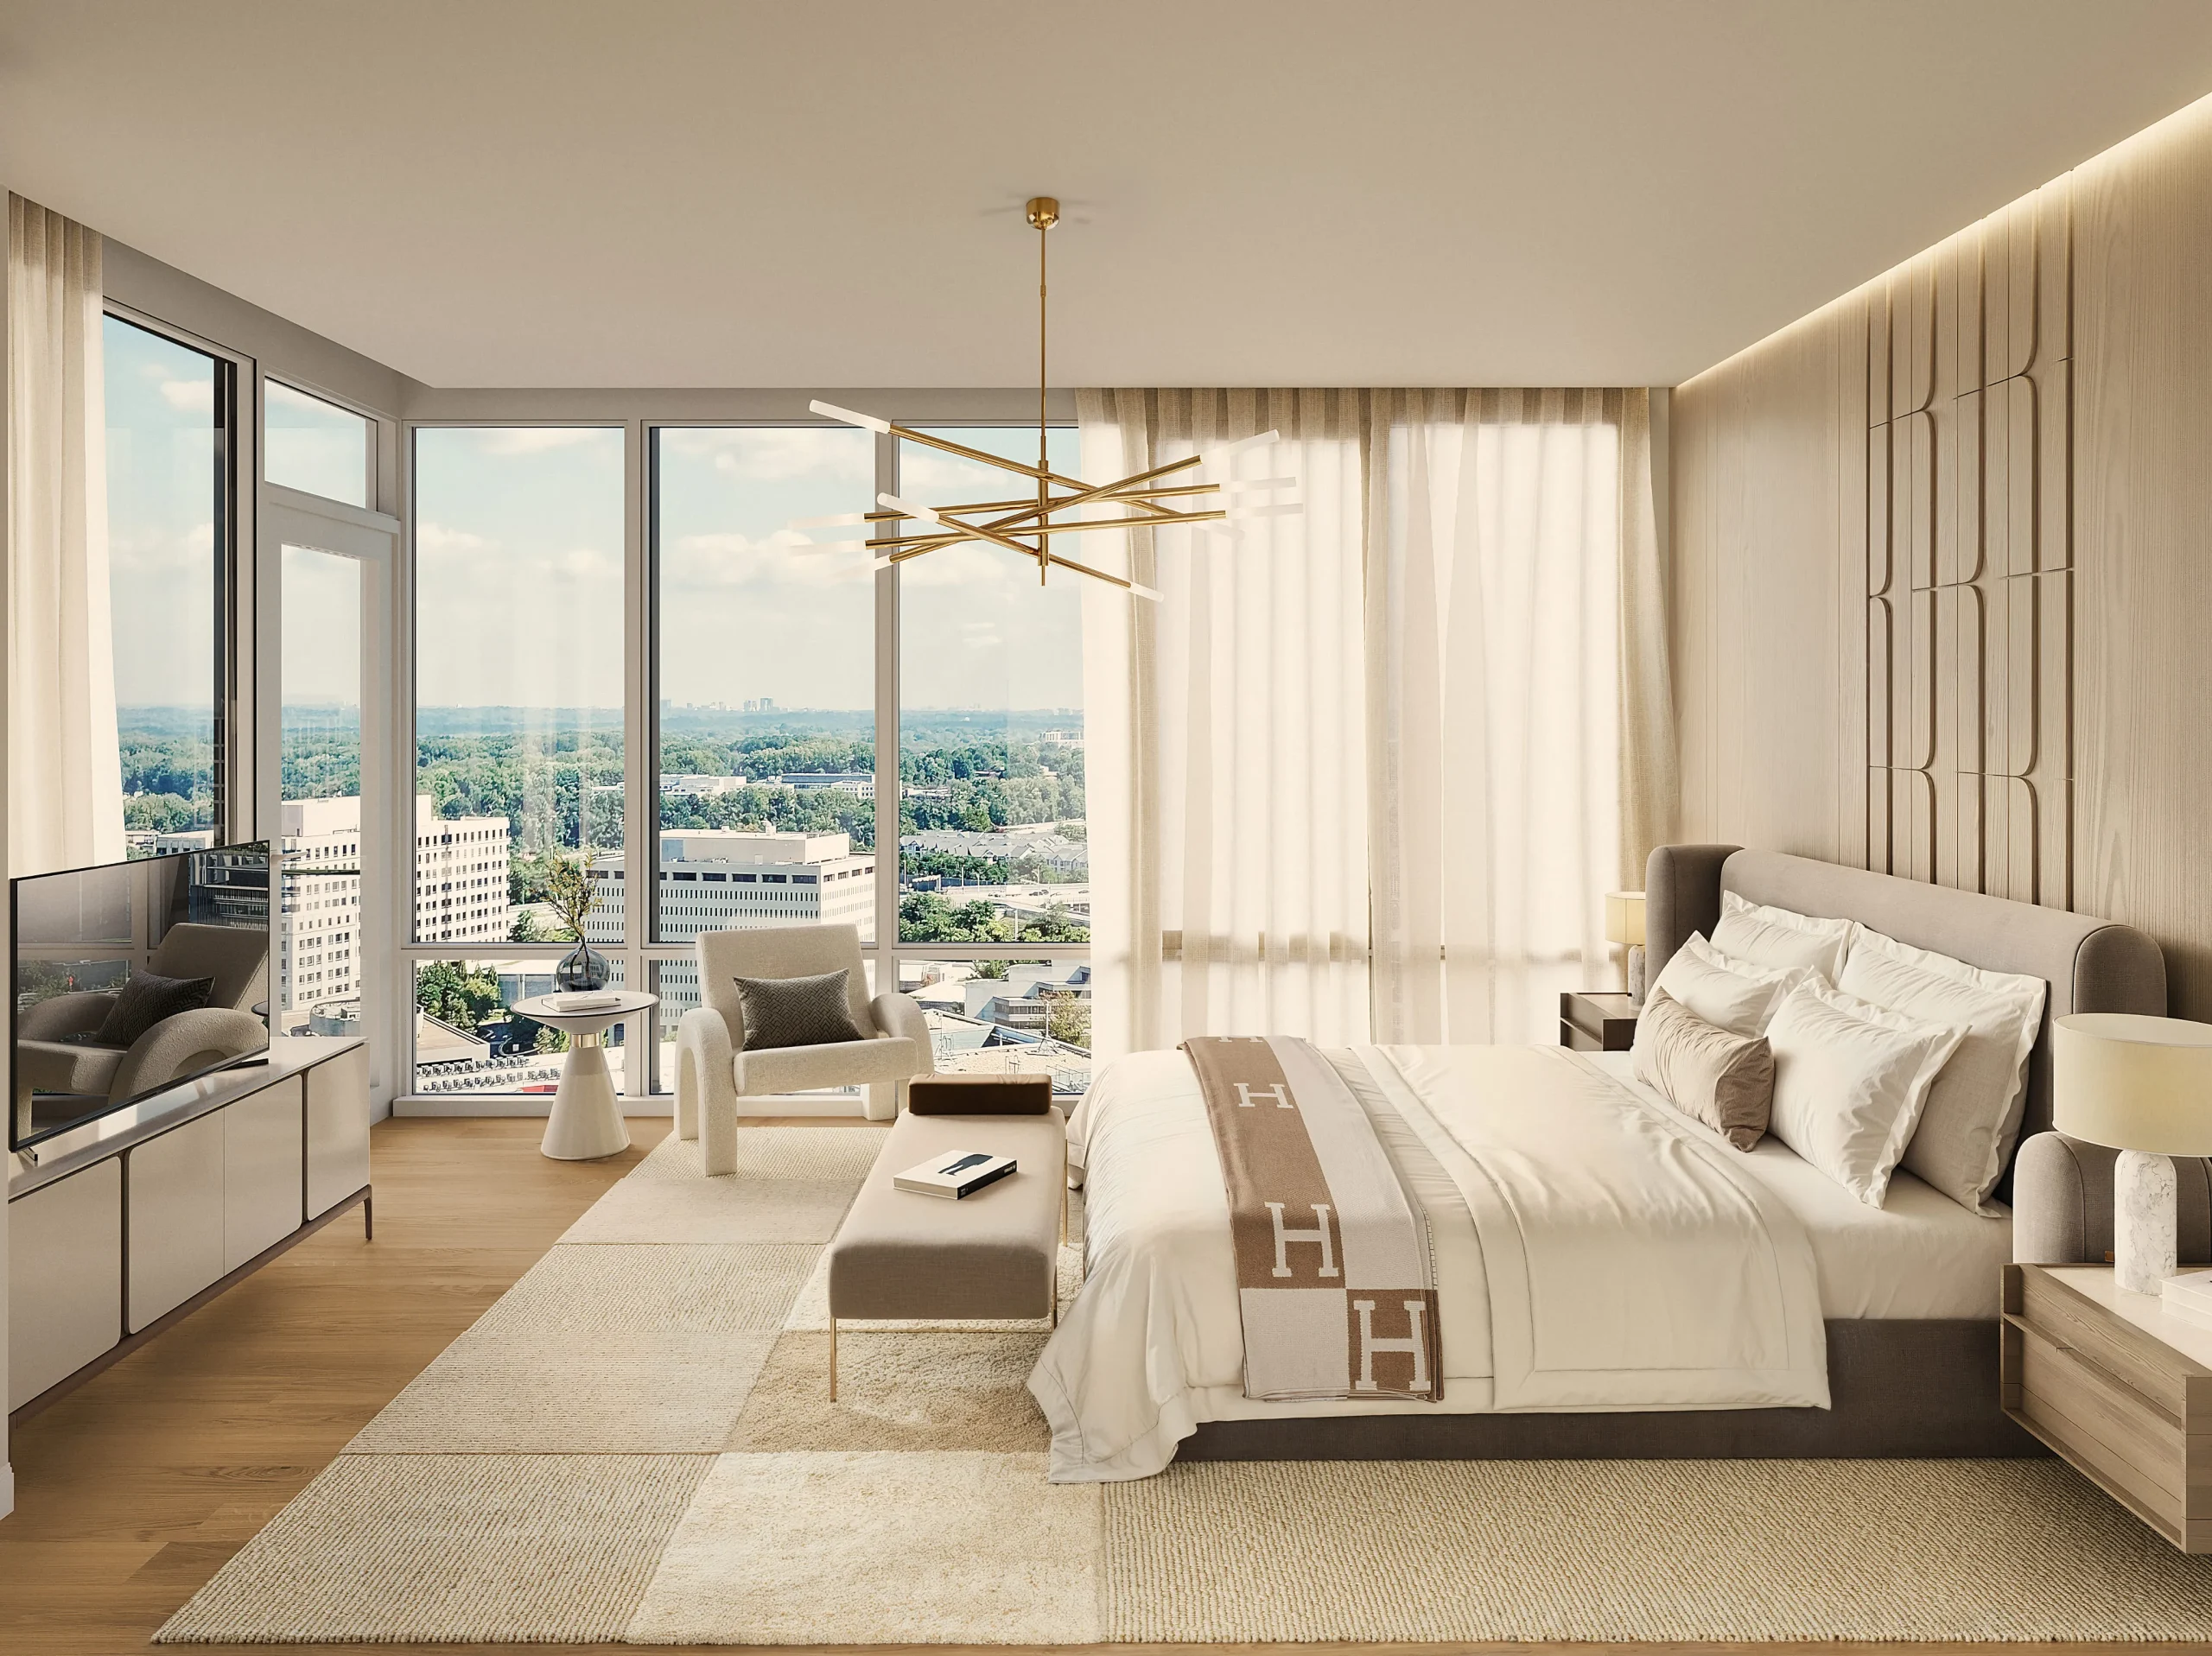
Each bedroom serves as a private sanctuary. Defined by spacious layouts with at least 10’ feet ceilings and thoughtfully designed walk-in closets, bedrooms at The Residences invite rest and restoration in equal measure.
A Retreat of
Refined Luxury.
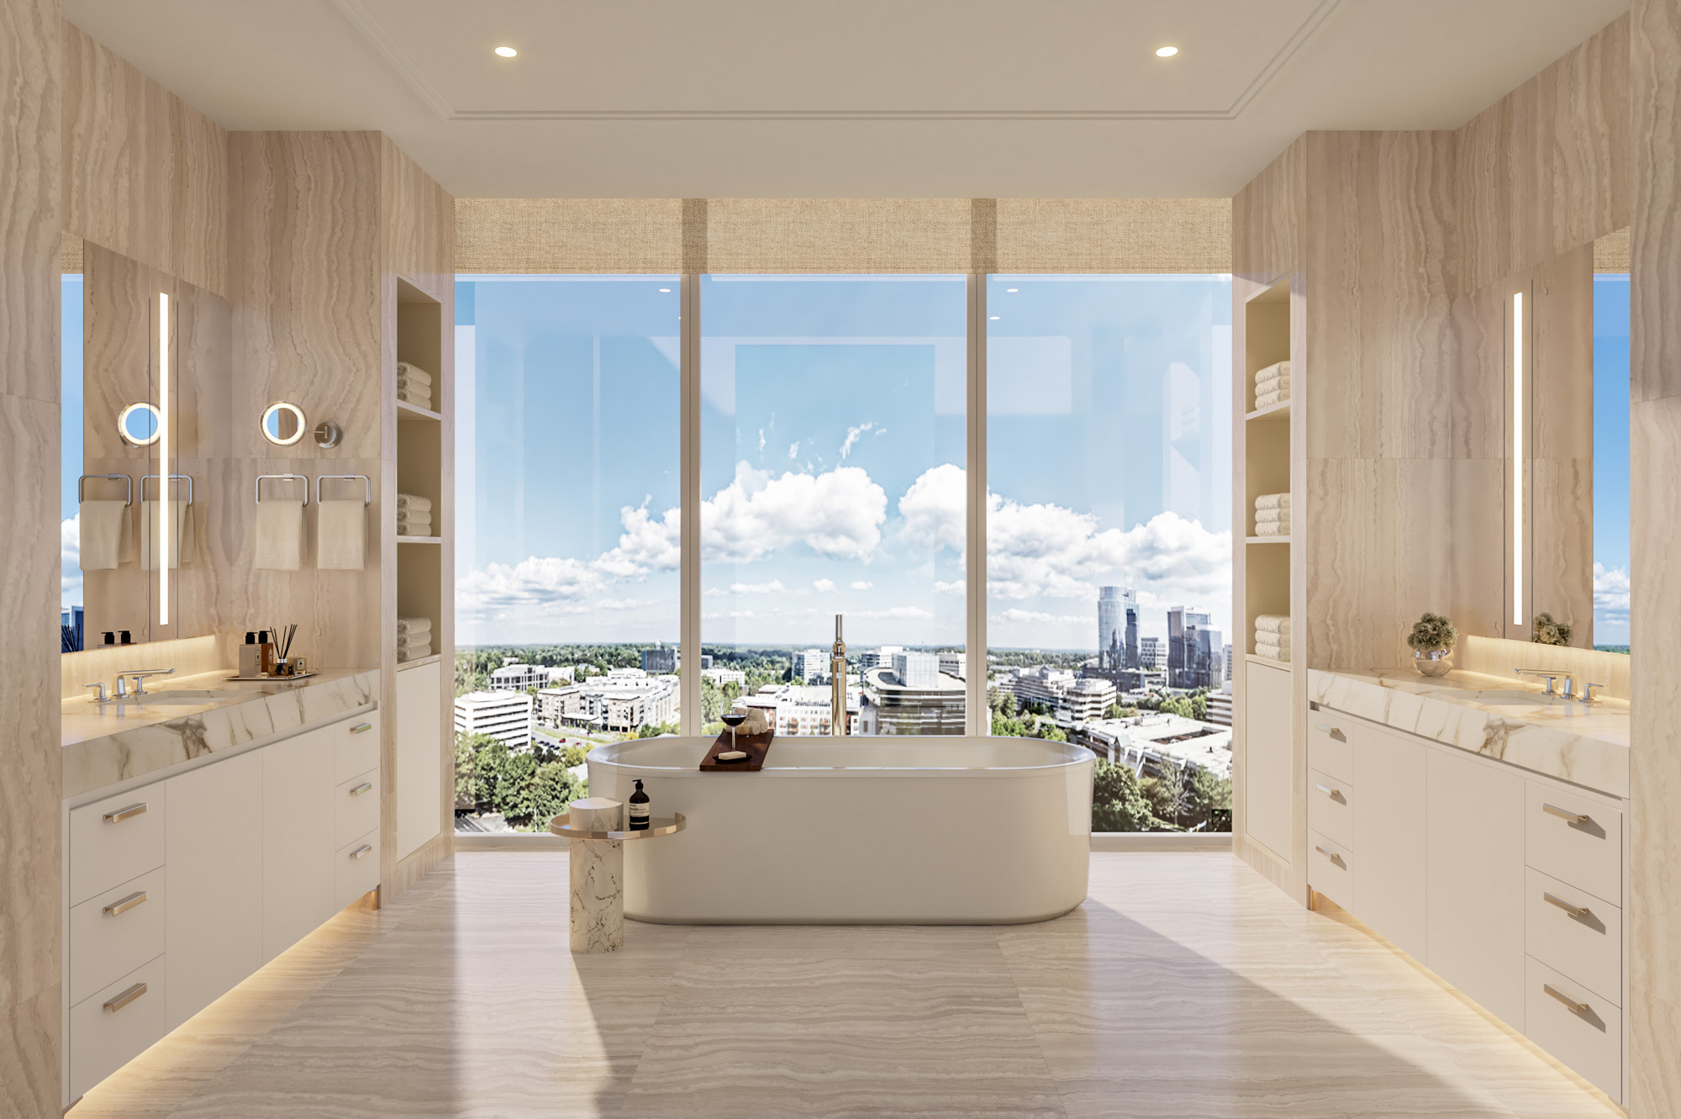
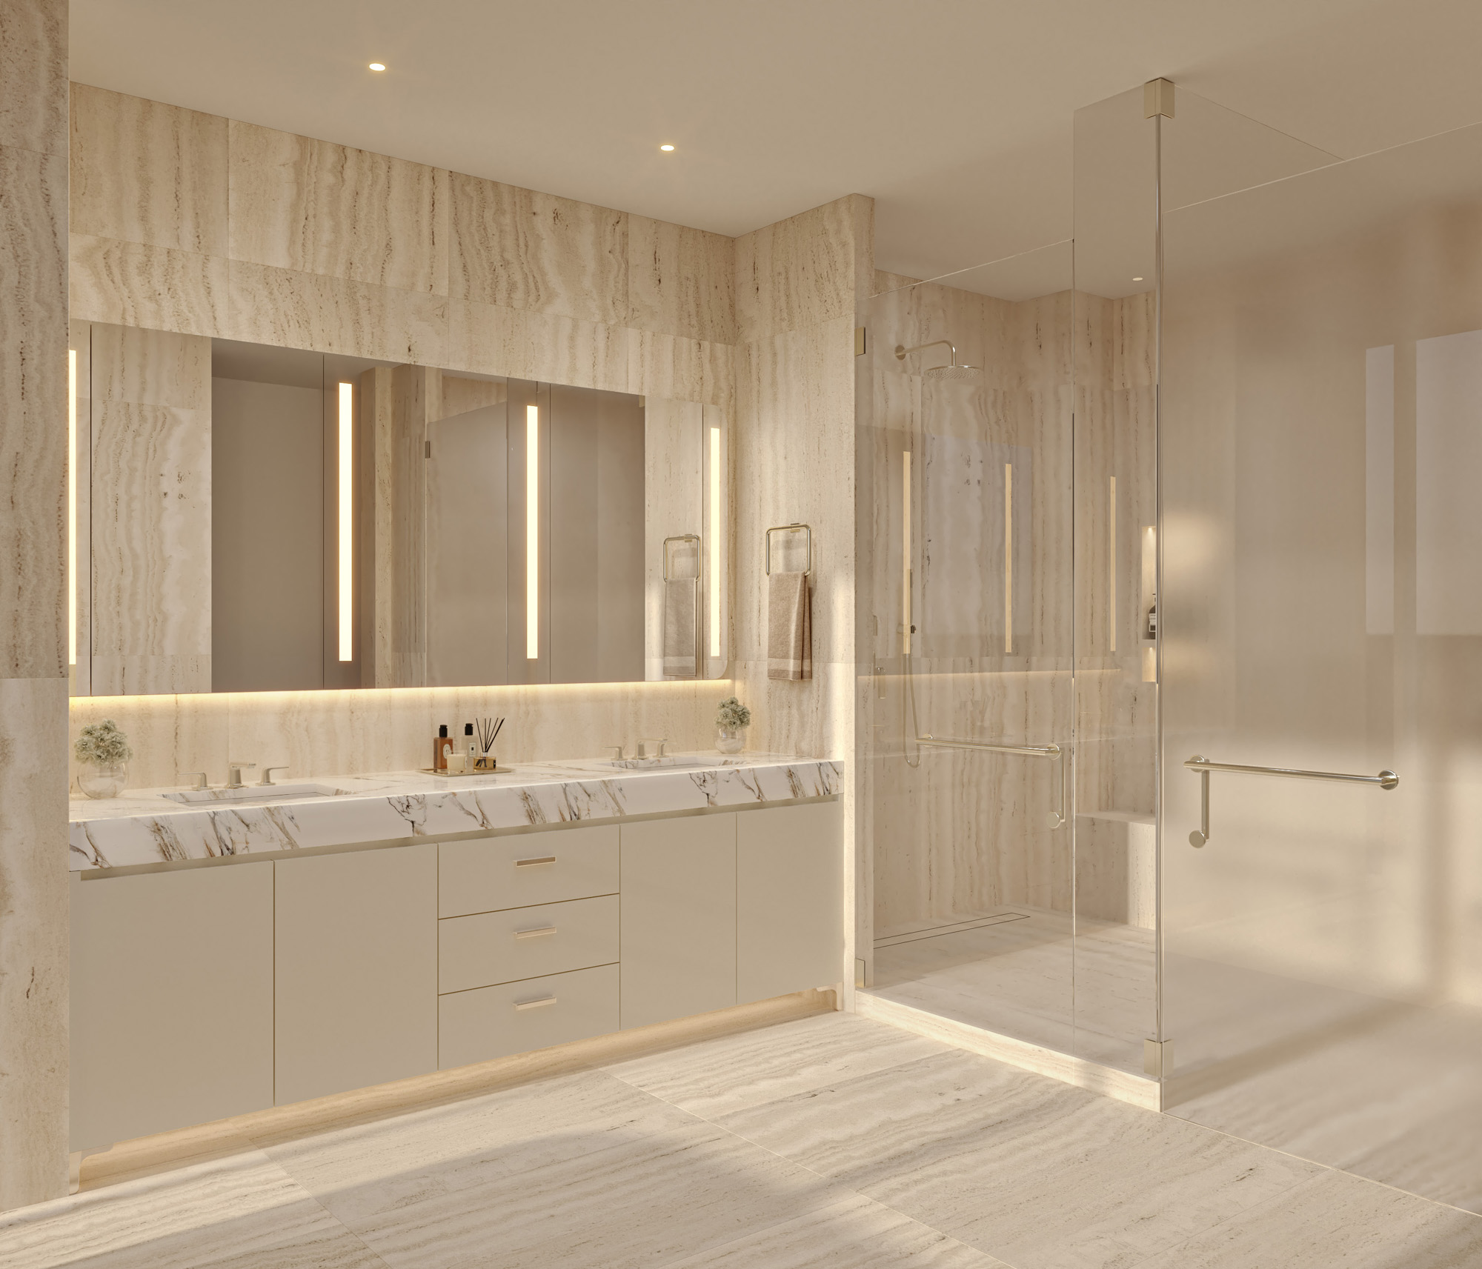
Spa-inspired primary baths pair polished marble surfaces with elegant fixtures and illuminated mirror medicine cabinets, most featuring dual vanities. Designed for tranquility with rain shower heads, hand-held shower heads, and heated floors in select residences, these spaces evoke the serenity of a private retreat within your home.
Spaces Devoted to Living Well.
RESIDENCES
- Approximately 10’ ceilings or higher*
- Double-paned floor-to-ceiling windows
- Cast-in-place concrete structure
- Integrated coves with lighting in living and dining areas
- Ample recessed lights throughout with dimmer switches in living room and primary bedroom
- Water-source heat pump in individualized HVAC system
- Light-filtering roller shades throughout, pre-wired for motorized shades
- Gracious outdoor spaces with SUNDEK coating or concrete pavers*
- Optional fireplace with surrounding stones*
- French white oak 7.5” wide plank flooring in two finishes
- Single panel solid wood doors
- Italian Frascio satin champagne door hardware
KITCHENS
- Sleek matte lacquer Snaidero Italian cabinetry in three color palettes with integrated under-cabinet lighting
- Taj Mahal or Sensa Platino Brazilian quartzite countertop and full-height backsplash
- Wolf induction cooking and panelized Sub-Zero refrigerator
- Concealed and externally vented hood
- Wine refrigerator and built-in bar*
- Pull-down Kohler faucet and integrated soap dispenser in a polished nickel finish
- Deep stainless steel, single-bowl undermount sink
BATHROOMS
- Custom Italian vanities in two color schemes
- Polished marble countertop in Anthracite Cielo
- Oversized honed travertine flooring and wall tiles in Italiano or Silver Veincut coloring
- Kallista fixtures and accessories in polished nickel
- Rain showerhead and handheld shower wand
- Frameless glass shower enclosure
- Integrated bench and niche
- Designer linear drain
- Freestanding or alcove Kohler tub*
- Fully enclosed* and skirted comfort-height Kohler toilet
- Kohler smart toilet with integrated bidet*
- Mirrored and illuminated medicine cabinets with optional makeup mirror
- Heated flooring*
secondary bathroom
- Matte lacquered Italian vanities
- Polished quartz vanity countertop
- Porcelain flooring and wet walls
- Kallista fixtures and accessories in polished nickel
- Skirted comfort-height Kohler toilet
*Per Plan/Select Residences
Changes may be made to the project, including but not limited to the building designs, specifications, features, finishes, services, and amenities without notice or obligation. See Sales Manager for details.